





Office tower, 5 office buildings, 6 stores high max; square with arcade; exhibition spaces; restaurants; public garden; public services; library and archives;
underground parking facilities.
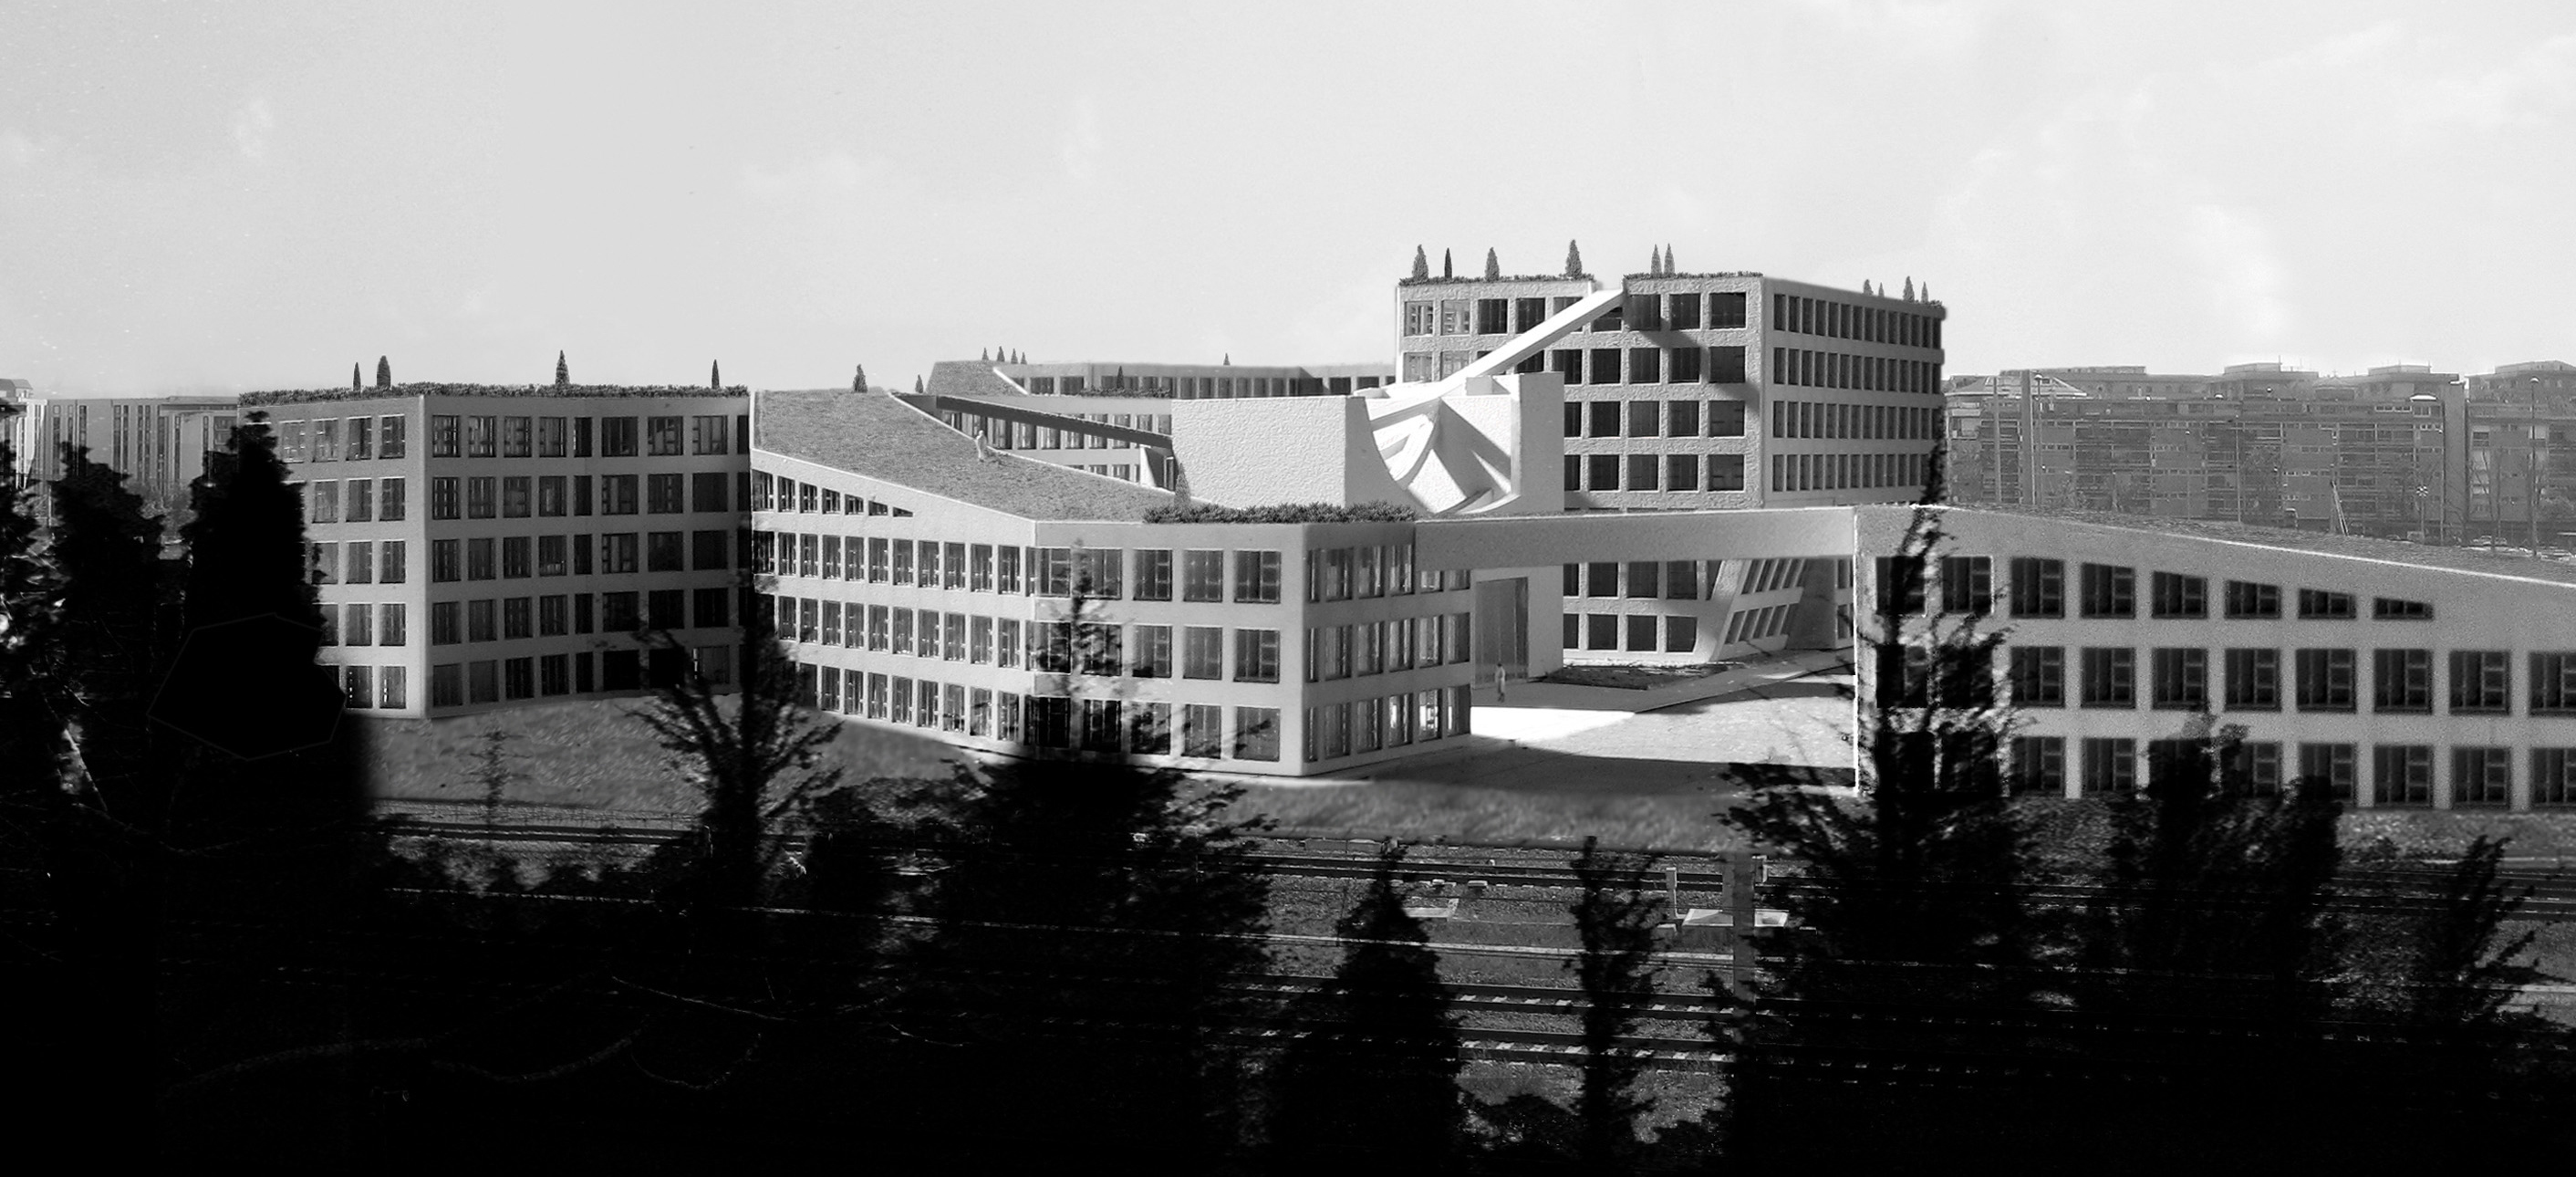


This project reflects the requests and expectations of the Municipal Administration intending to reposition and reorganize the logistics of the main administrative offices and of all the operators. The project proposes a complex of volumes and green areas able to communicate with the nearest urban context and, remotely, with the monumental Capitoline buildings. It is a system structured in paths, buildings, gardens and squares able to create an urban area of high quality level and to play the role of new Capitoline center, a modern version of urban typologies with a very high historical-cultural and civil value. The new complex with its spiral structure is able to integrate in the urban context already defined, with particular attention to the values of architectonic and urban scale and proportion and with reference to the contemporary preexisting elements. It is a complex open to the citizens, which can transmit symbolic and practical values of accessibility and democracy, involvement and communication, and therefore of transparency of the public function. This transparency is represented by the large glazed surfaces opening to the city. The design of the working spaces was carried out with the maximum flexibility of time, thus allowing to redistribute the internal layouts, and with particular attention in choosing the finishes. The characteristics of the materials and components comply with the current regulations on seismic protection and with the environmental sustainability criteria, with particular attention to energy efficiency. The project concept is a spiral of five buildings connected clockwise, rising from the landscape level to a roof-public garden (terrace) overlooking the historical Rome.