International competition for the realisation of New Lorenteggio Library in via Odazio in Milan
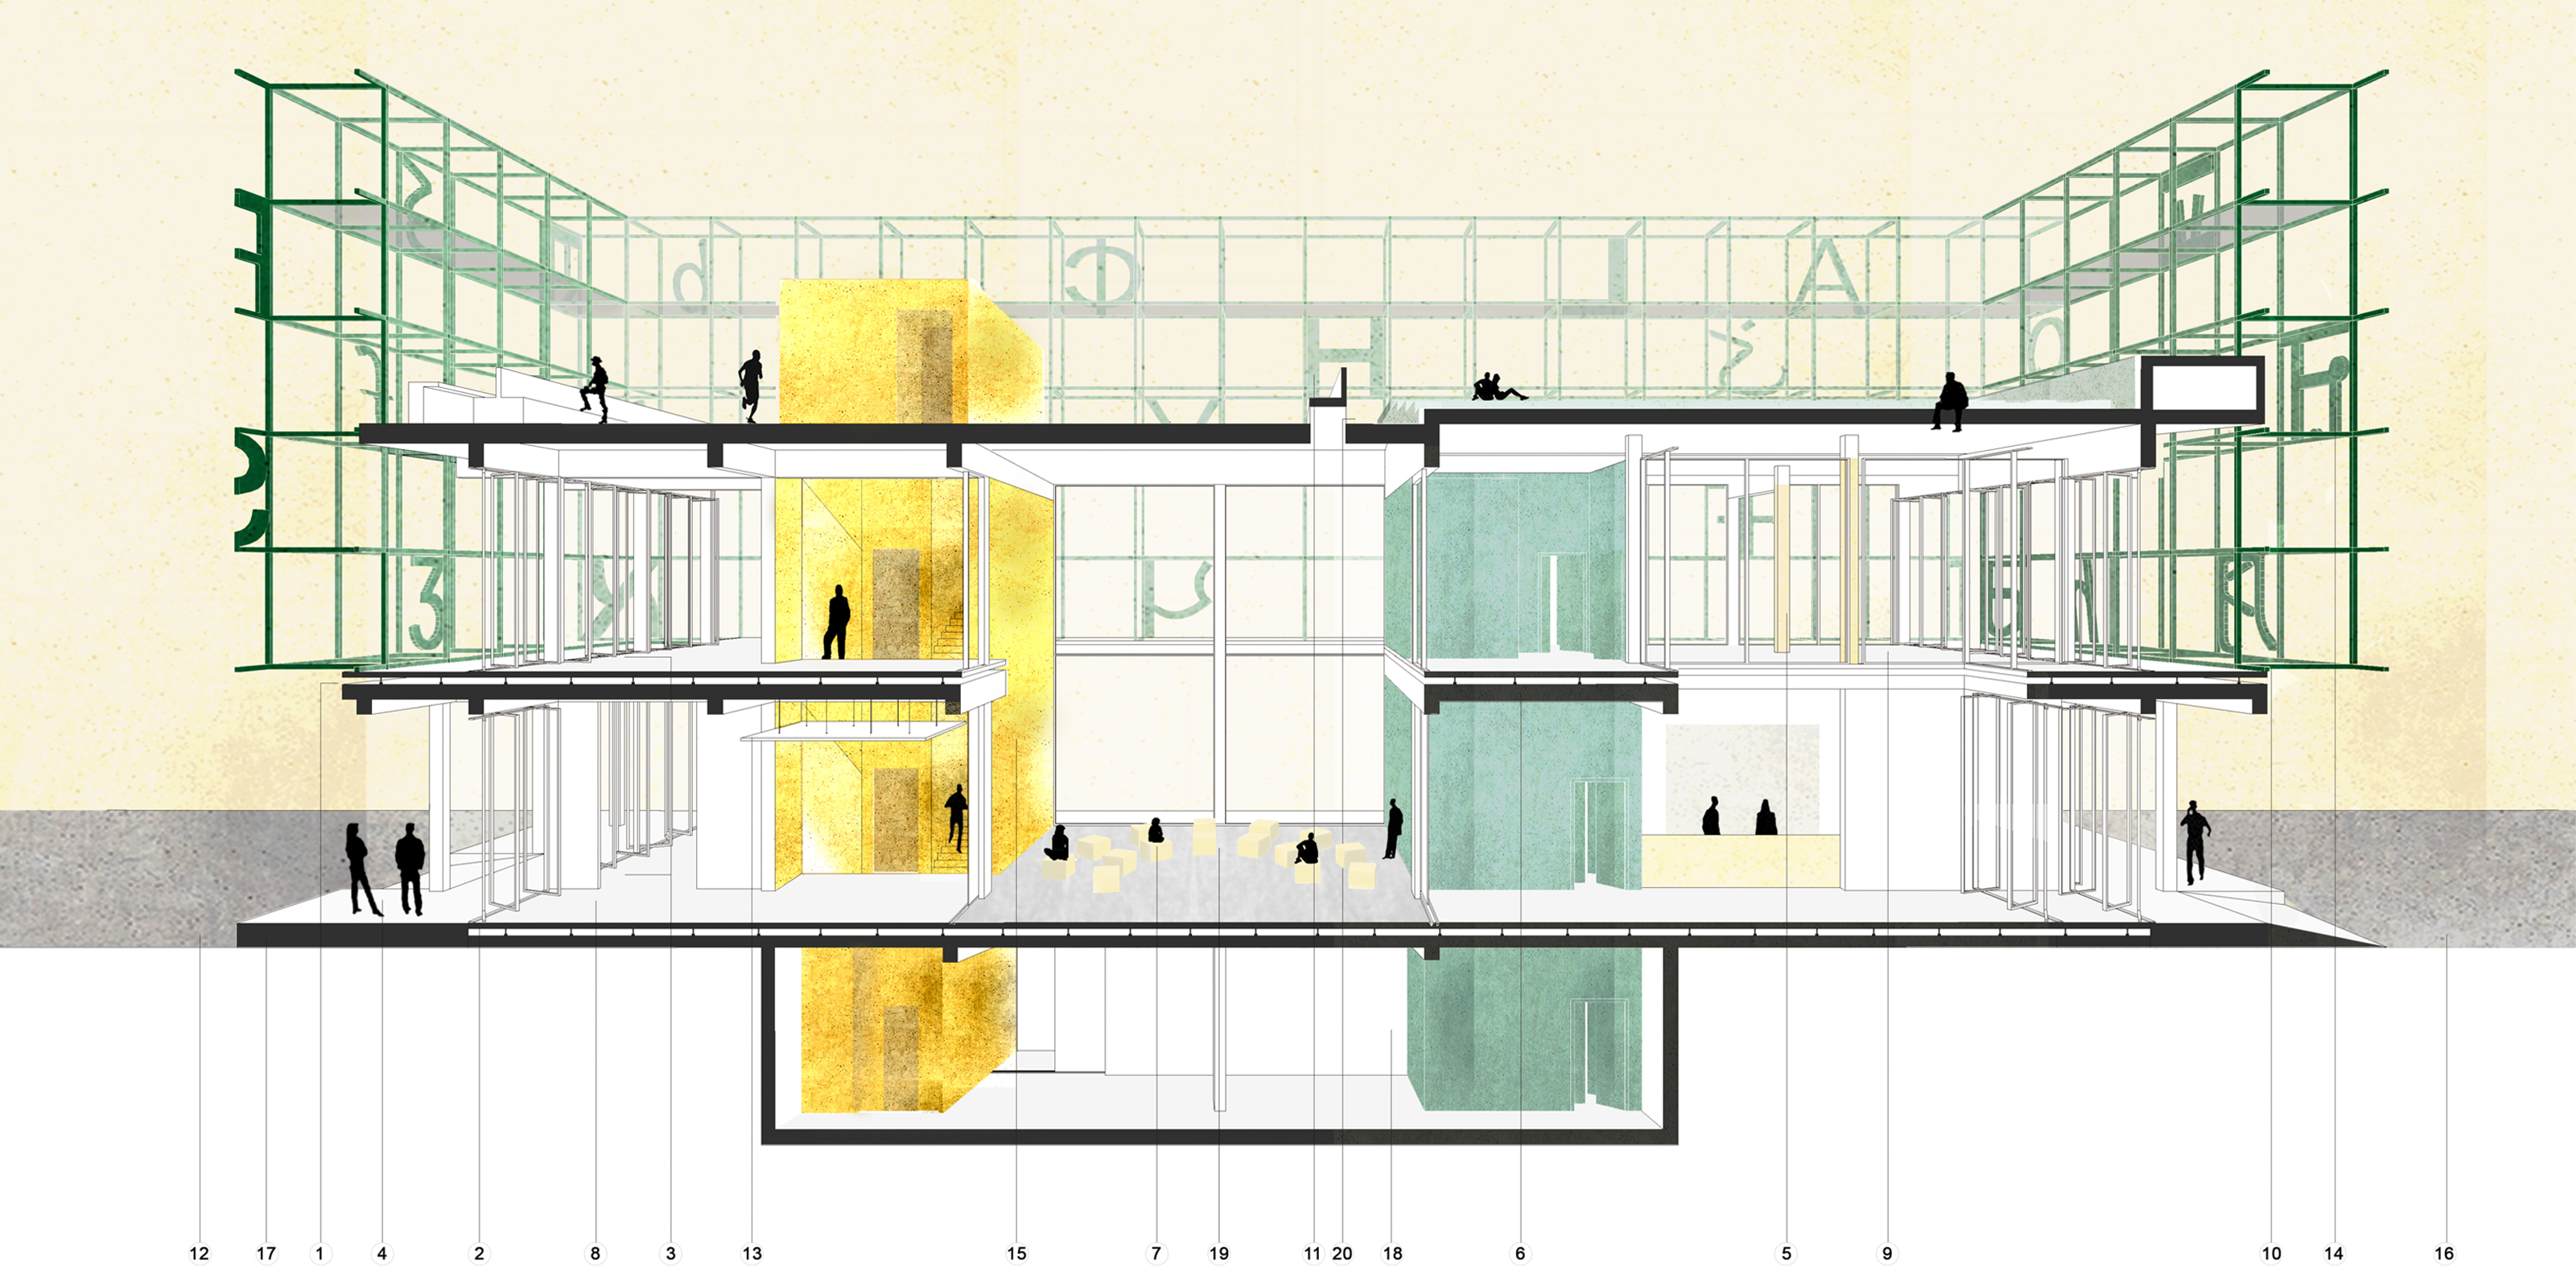

The new library in a bare structure, not iconic and permeable, where spaces are flexibles and, like the non-stop city of Branzi, convertible through the furnishings. It has a strong relationship with the context being completely traversable and clear. In plan, it does not have a dominant direction as it has a square shape. It is a brutal and flexible object, fluid and open space where everything is in motion.
The internal spaces, regulated by the structural grid, are open and changeable; the gaze can fully catch all the space, both horizontally and vertically (true “Piranesian” space). The users can change the internal spaces, each corner is a workplace and the hierarchy of spaces is minimised.

The library has access on all four sides, which allows a sectorial use of the space. The external areas are designed as an expansion of the internal ones. Users move freely.
The Structure forms a both defined and undefined space: defined to ensure operation and undefined to ensure flexibility. The structure defines rooms, which can be closed or kept open through sliding wooden doors or curtains. The new square is a symbolic element that organizes the new library spaces and is an attractive place for the exchange of ideas and meeting. The roof welcomes leisure activities, the space is also articulates vertically.
The library is an experiential space where use draws architecture; the grid is a neutral space ready to be modified. The library is a laboratory of creativity which has to come out and involve the community. The building has porticos on two sides where you can stay and express your creativity; they are the filter towards the external squares.
Client
Municipality of Milan
Cost
3.860.000 €
Built Surface
2.000 mq
Status
2018 - II Place
Work carried out
Concept
Team
SD Partners, Studio Associati Baglivo Negrini, TECO + Partners